
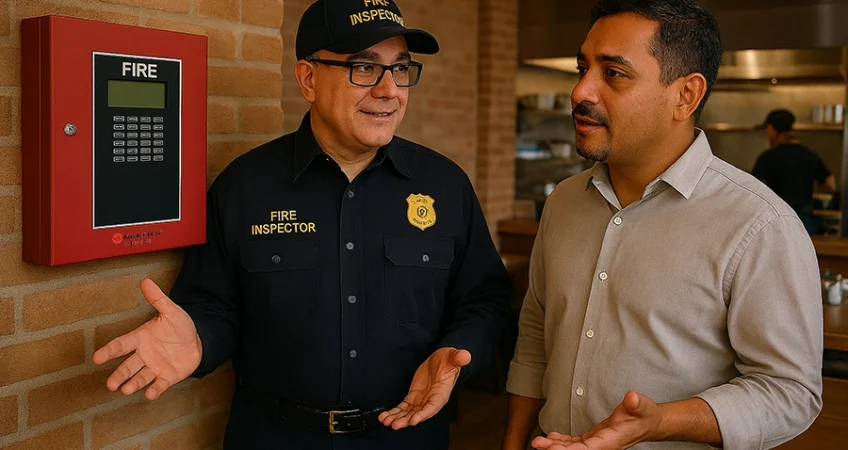
Retail and restaurant fit-out projects are often viewed as fast-paced construction efforts focused on getting tenants open for business as quickly as possible. New finishes, updated branding, equipment installation, and aggressive schedules typically dominate project discussions. Yet one of the most critical—and frequently underestimated—components of these projects is the fire alarm system.
Unlike new construction, fit-outs must work within the framework of an existing building and an existing life safety system. What appears to be a straightforward renovation can quickly become more complicated when existing fire alarm infrastructure, code requirements, monitoring arrangements, and system limitations are fully understood.
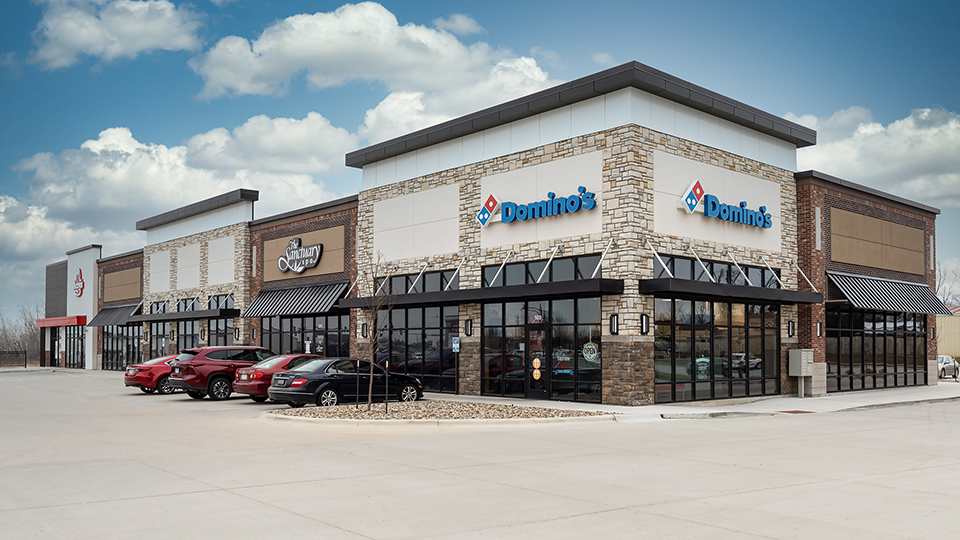
One of the first questions project teams should ask is simple: “What system are we tying into?”
Many shopping centers, strip malls, mixed-use developments, and commercial buildings operate under a landlord-owned or “house” fire alarm system. Tenant spaces may be monitored through a shared network, connected through a common fire alarm control panel, or subject to specific landlord standards and service requirements. In some cases, modifications can only be performed by approved contractors or require coordination with an existing service provider.
Understanding these requirements early can prevent costly delays and unexpected change orders later in the project.
Another common challenge involves aging infrastructure. Many retail centers have undergone decades of tenant turnover, renovations, and ownership changes. Original systems may have been expanded multiple times, devices may have been relocated, and documentation may not accurately reflect field conditions.
As manufacturers discontinue equipment and product lines evolve, compatibility becomes an increasingly important consideration. A panel that adequately supported a building twenty years ago may now have limited expansion capacity, unavailable replacement parts, or communication limitations that impact future modifications.

Monitoring and networking considerations can create additional complexity. Tenant improvements often require modifications to monitoring pathways, communication equipment, networked fire alarm systems, or central station reporting arrangements. Determining who owns and manages these systems is critical. Changes made without understanding monitoring contracts, service agreements, or existing network architecture can create operational challenges and potential liability concerns.
Authority Having Jurisdiction (AHJ) expectations also play a significant role in project success. Different municipalities may have unique preferences regarding annunciator locations, fire department access, monitoring requirements, documentation, testing procedures, and system operation. Understanding these expectations before construction begins can streamline approvals and reduce surprises during final inspections.
The challenge becomes even greater when considering the pace of code development. Building owners today are not simply solving for current compliance requirements; they must also consider future adaptability. Notification requirements, emergency communications,
low-frequency sound requirements, radio enhancement systems, monitoring technologies, and integrated building systems continue to evolve. Decisions made during a fit-out should support future growth rather than create limitations for the next tenant.
Tenant turnover itself is another often-overlooked factor. Retail and restaurant spaces experience continual change. A space occupied by a boutique retailer today may become a restaurant, fitness center, medical office, or entirely different occupancy tomorrow. Each change can affect fire alarm requirements, occupant loads, suppression interfaces, monitoring needs, and system capacity. Designing with flexibility in mind can help reduce future renovation costs and improve long-term building performance.
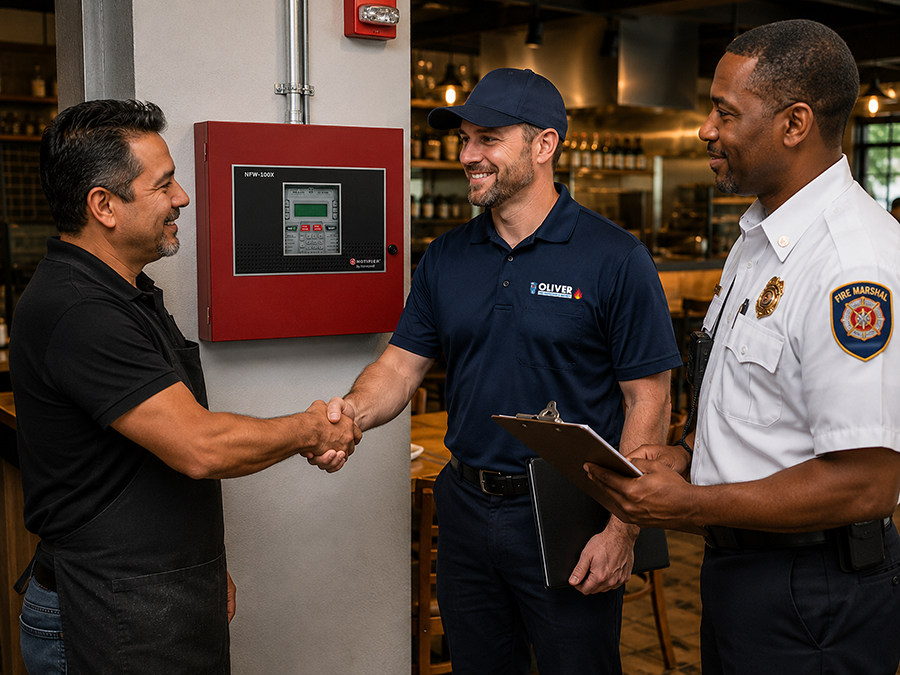
Perhaps the most important factor in a successful fit-out project is communication.
The best projects are rarely the result of one contractor working independently. They are the result of strong relationships between property managers, landlords, tenants, architects, engineers, electrical contractors, mechanical contractors, fire alarm professionals, monitoring providers, and AHJs. Each stakeholder brings critical information that helps identify risks before they become problems.
Site supervisors and facility personnel often possess valuable knowledge that may not appear in project documents. Existing service providers can provide insight into system limitations and historical issues. Property managers can clarify contractual obligations and landlord requirements. AHJs can provide guidance on local expectations before construction reaches a critical stage.
When project teams communicate early and often, they are better equipped to identify compatibility concerns, avoid scheduling conflicts, coordinate testing requirements, and develop solutions that support both current and future needs.
Retail and restaurant fit-outs present unique challenges, but they also create opportunities. Evaluating existing conditions often uncovers deferred maintenance issues, aging equipment, recurring deficiencies, and opportunities to improve inspection, testing, and monitoring programs. Addressing these concerns proactively can improve reliability, reduce risk, and support long-term facility operations.
The most successful fire alarm projects are rarely defined by the equipment installed. They are defined by preparation, communication, and execution. By understanding existing systems,
Maintaining strong relationships with project stakeholders, and planning for future adaptability, building owners can avoid costly surprises while creating safer, more resilient facilities for years to come.

Article Written by Dan Schratwieser
Fire Alarm Sales Representative